


Sigh...it is too depressing to type it all out. It all due on or before 8/31.
Back to work.

 Shot #3
 Ugh.


 Although I do not feel ready to have a child...I guess the room is. Over the past couple of months, i sold some of my backpacking gear on eBay to fund our new hobby - parenting. We moved the guest bed out on to the landing and moved the hide-a-bed into the guest room. It means that the guest area is less than private but I have already gotten used to the bed being at the top of the stairs. It does provide guest with access to the TV, though.
 We are borrowing the bed from Lecia and were given the changing table by her friend Angie. I think we have everything but a car seat, diapers and formula. I figure it is best to see what age we get before buying that stuff. The other side of the room (not shown in the picture) is where the couch is. Above the couch are two big Ikea Lova Leaves - so cool!
 I need someone to organize and work with the volunteers, someone to plan and prepare the programs and supplies, someone to answer the phone, someone to write and maintain the grants, and someone to work on the operation and maintenance of the Center. So that gets to what...five clones...which leaves me time to knit and garden and do fun stuff.

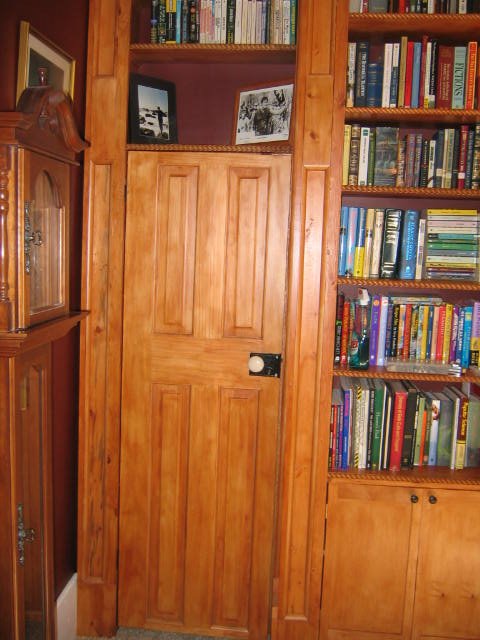 Here is the new closet door we put in.
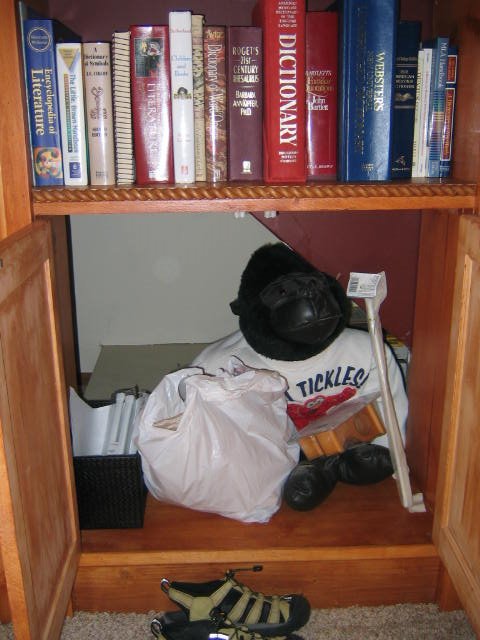 Practically, this will allow us to store long items and still be able to get at them since the back of the closet will probably be blocked with clothes. Impractically, we thought, someday, a child might like it for a "secret room" type place. Now if we could only successfully breed we might make use of it. Our nephew Tanner loves it, though. Also, that is a monkey hiding in there now. The Puma (Newton's own superhero, who likes to visit people and leave surprise presents when they are on vacation) left this for us a few years ago while we were in Canada. He looks good in here.
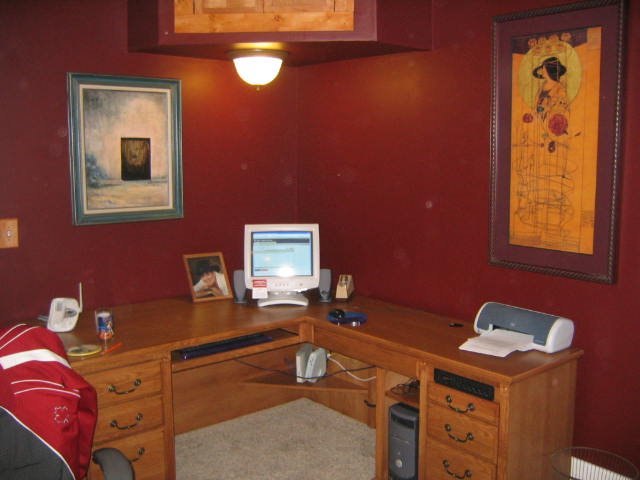 Here is the new desk. It is mighty. You can sort of see the carpet in here too. We also go the pictures hung. Yea for us being productve!
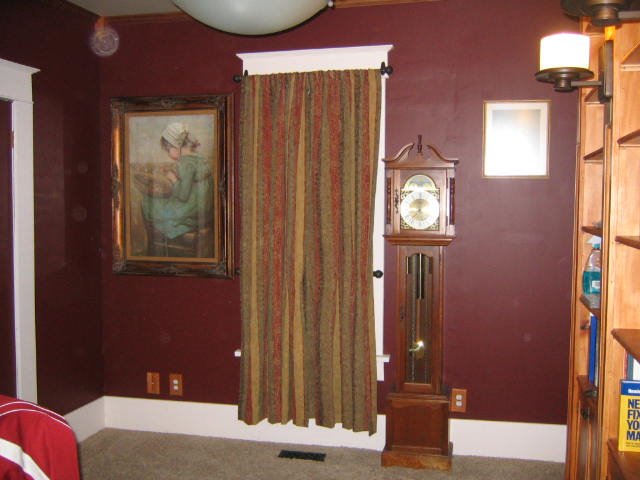 Last one. This is just the outside wall with drapes and pictures up. Libby puts alot of stock in things like drapes, so I figured I would share them with everyone.

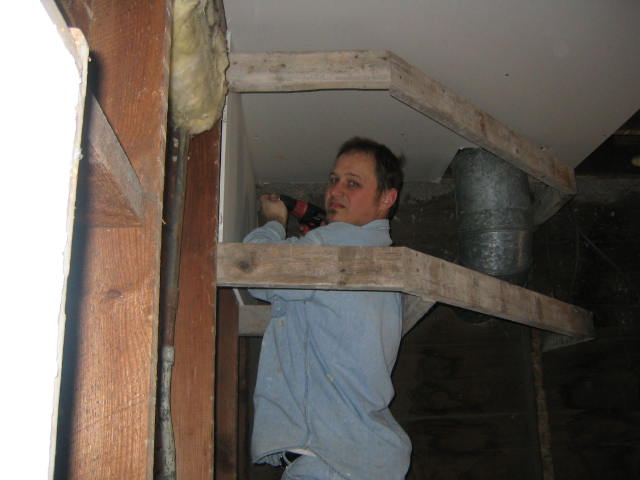
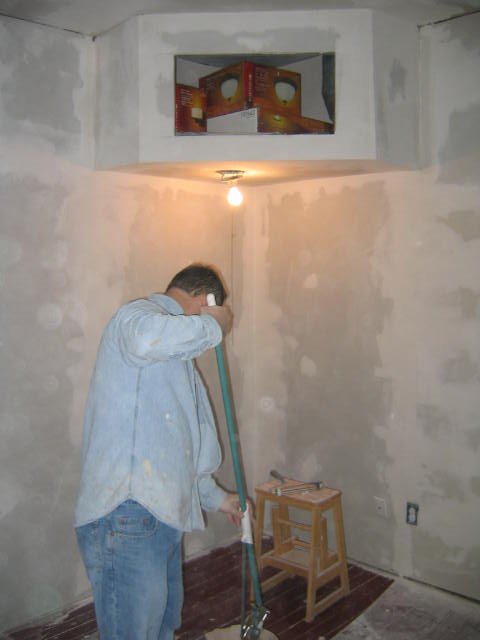 This is the only process picture we have of the "overhang" that we built to cover up the heat duct that goes through the room. Libby also wired a light into it. My desk goes underneath it in the finished project.
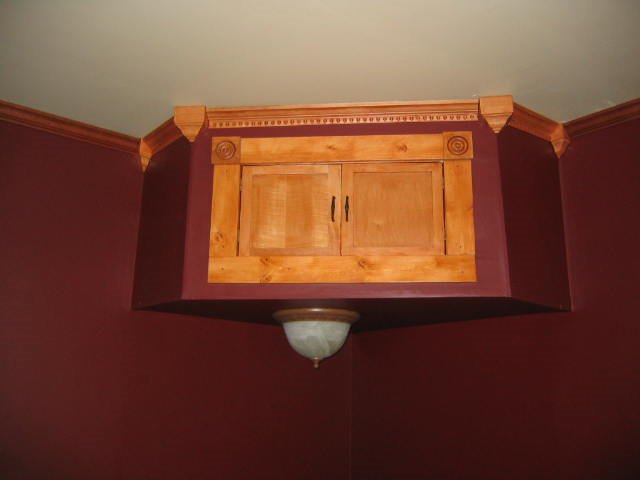 And here is the finished project.
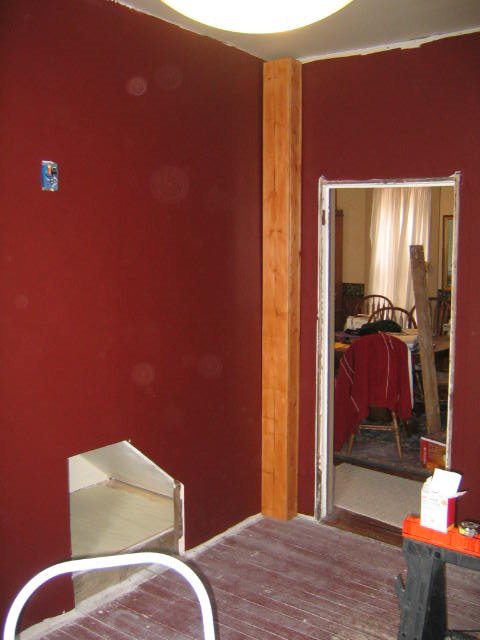 This is the system we used to create the bookshelves. These boxes we built and stained then attached to a 2x4 that we attached to the wall along a stud. Each end box was 1x8 size to accommodate the dining room door and the closet door. The four middle boxes were 1x12 depth.
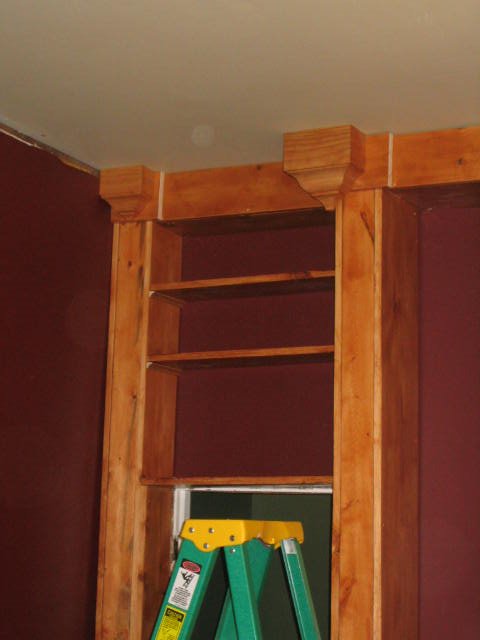 And here is what they looked like with both boxes up and the shelves put in. There's still plenty of "froo froo" crap that has to go on each of these, though, before it's all said and done.
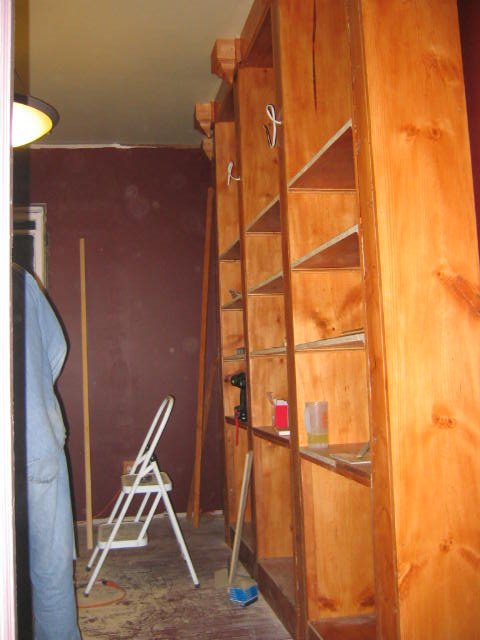 Here is the row of shelves up. We still needed to finish cutting a few of the shelves themselves--we had to cut each to individual measurements since concepts of "square" and "accurate" were foreign to us.
 And here is the finished project with all of the decorative touches added (we may elaborate on them in the future, but this is what they're going to look like for the time being). As you can see, all of this work created JUST enough bookshelf space for the books that I already had. Guess I'm going to have to sort through them and get rid of enough to make room for future purchases. Which is fine. I have some books I stole from Newman's library as a college student that I really don't need anymore. I mean, The Prague Spring? Who cares. And you wouldn't believe the Hemmingway collection I have. You'd almost think I liked the guy.
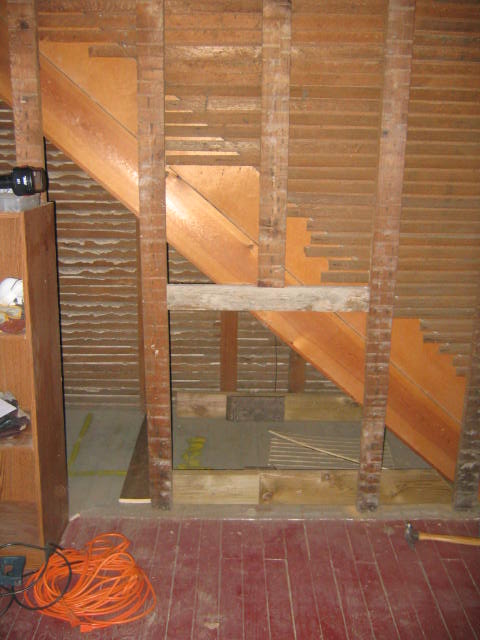
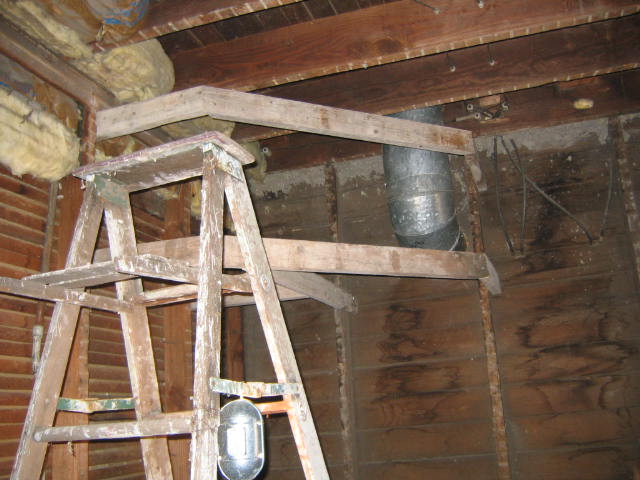
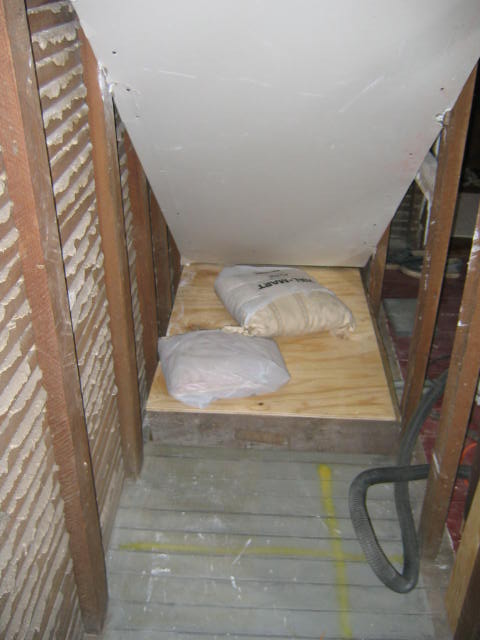


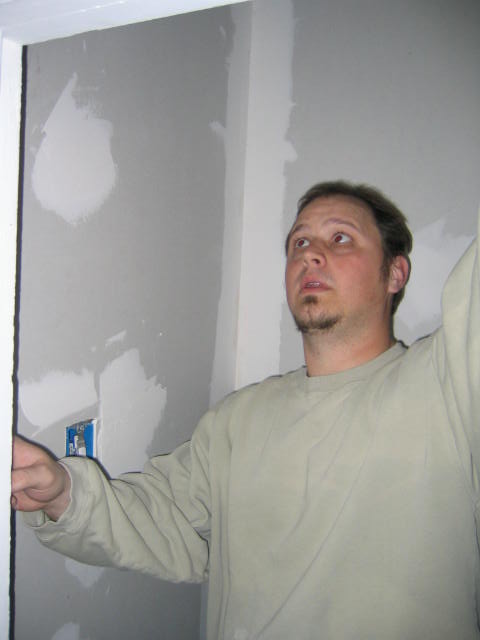
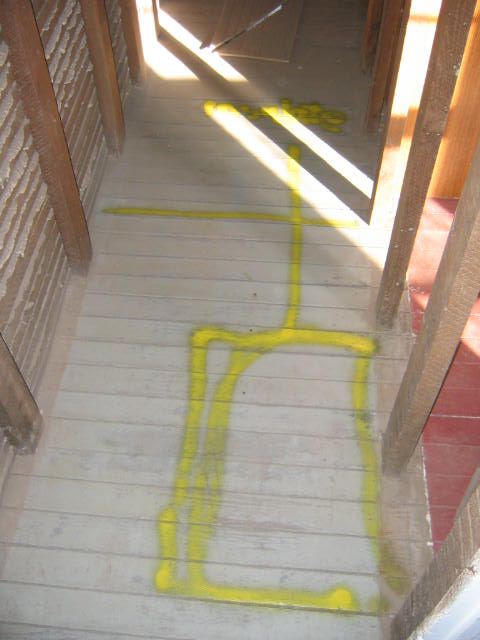 Sometimes you just need a bigger visual, though. The best part of this remodel has been spraypainting the sketches directly onto the floor. He, he, he. This is actually the space required for our wine fridge, wine rack, shelf and coat rod. A motley assesmbly, but you'll soon see the "vision" as construction continues.
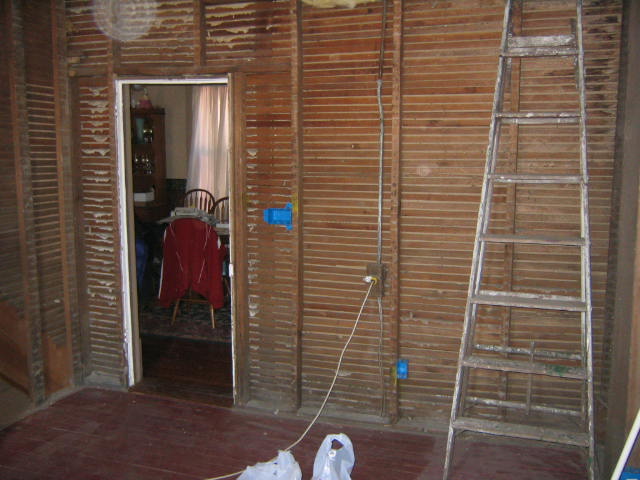 Phase 2 of the office/library is the electrical rough-in and and any additional framing that needs to be done before insulating and sheetrocking.
 I really like doing the electrical but I would be lying if I said I was a confident electrician.
 Before, I always had my dad double checking my work to make sure it was right. Now, I'm on my own (well, with a few frantic emails sent overseas). I did do a little refresher via Google. I have put all the sockets on one line and I am convinced that I need to pull another line over to the light switches that will feed off to the three seperate light fistures (dad?). Hmmm...so can I connect those two main lines and put them on the same breaker (dad?). Please, please, please do not let my insurance agent read this!!!!
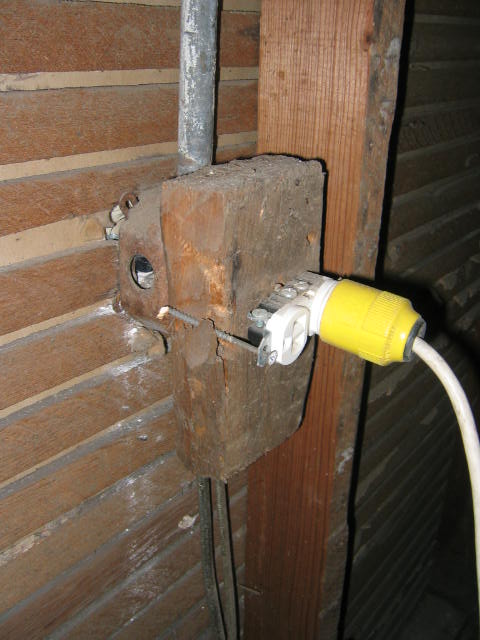 Its not that I have anything against paying for the permit or any of the monetary aspect...its just our house...there is no physical way that we could bring this 100+ year old house up to anything that resenbles "code." Its just easier this way...don't try to argue. Look at the picture of our existing electrical if you don't believe me. Someone fifty years ago thought..."hmm, we need 'nuther outlet in the bedroom. Well, let's just jerk in the wires from the kitchen and screw an extral terminal to this here board. Shoot, one of the screws missed the dang wood block. Ah well, it'll do."

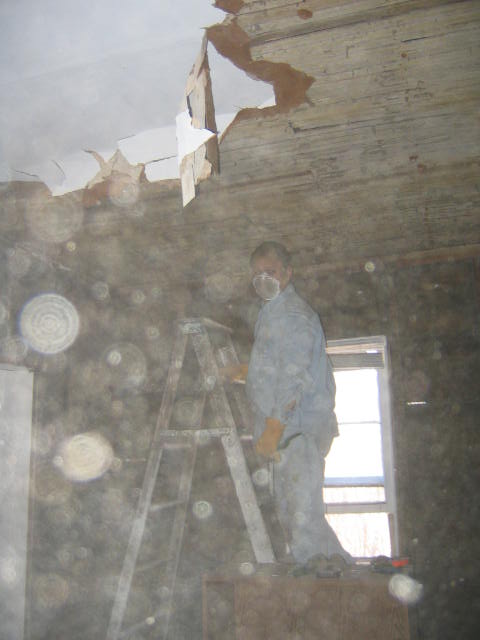 February 11th. What a mess! The ceiling was half filled with cellulose insulation that had migrate from the exterior wall and
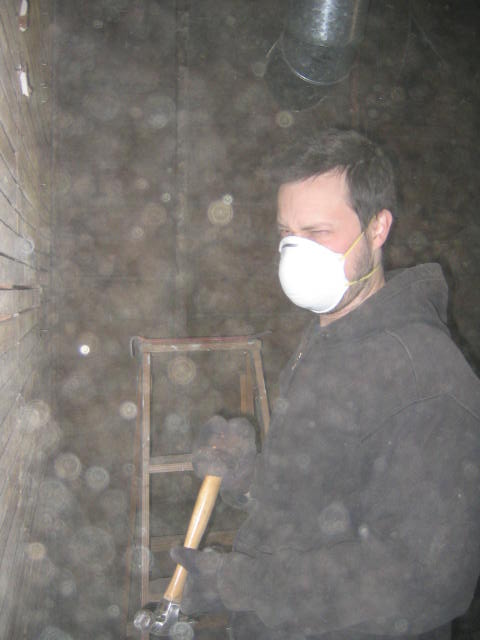 all filled with a hundred years of dirt that had worked its way down from the floor above.
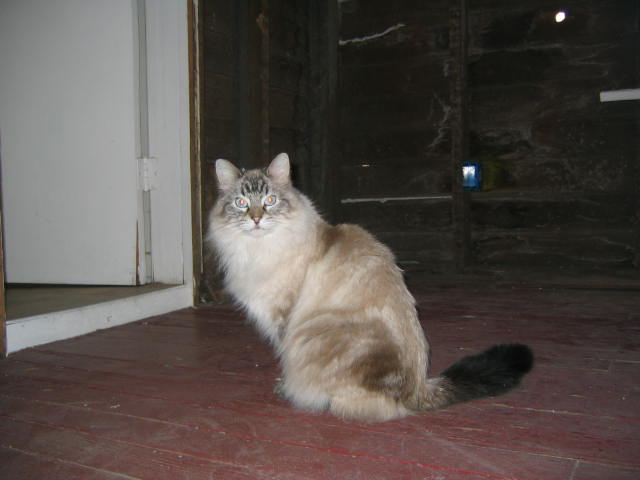
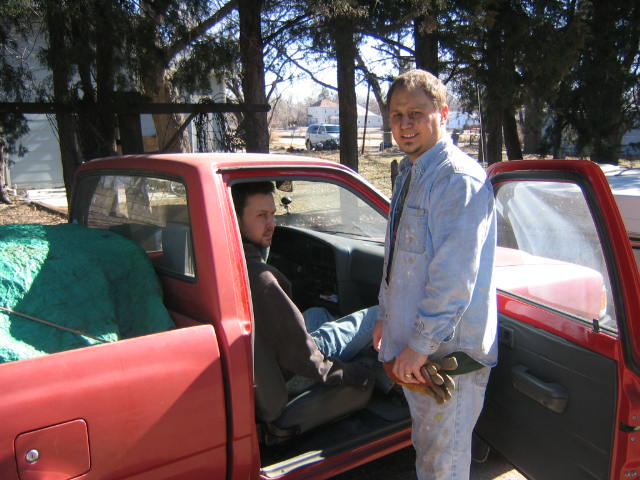 this other "resident" used when it lived in our house.


